How Much Does Basement Remodeling Cost in Poughkeepsie, NY?
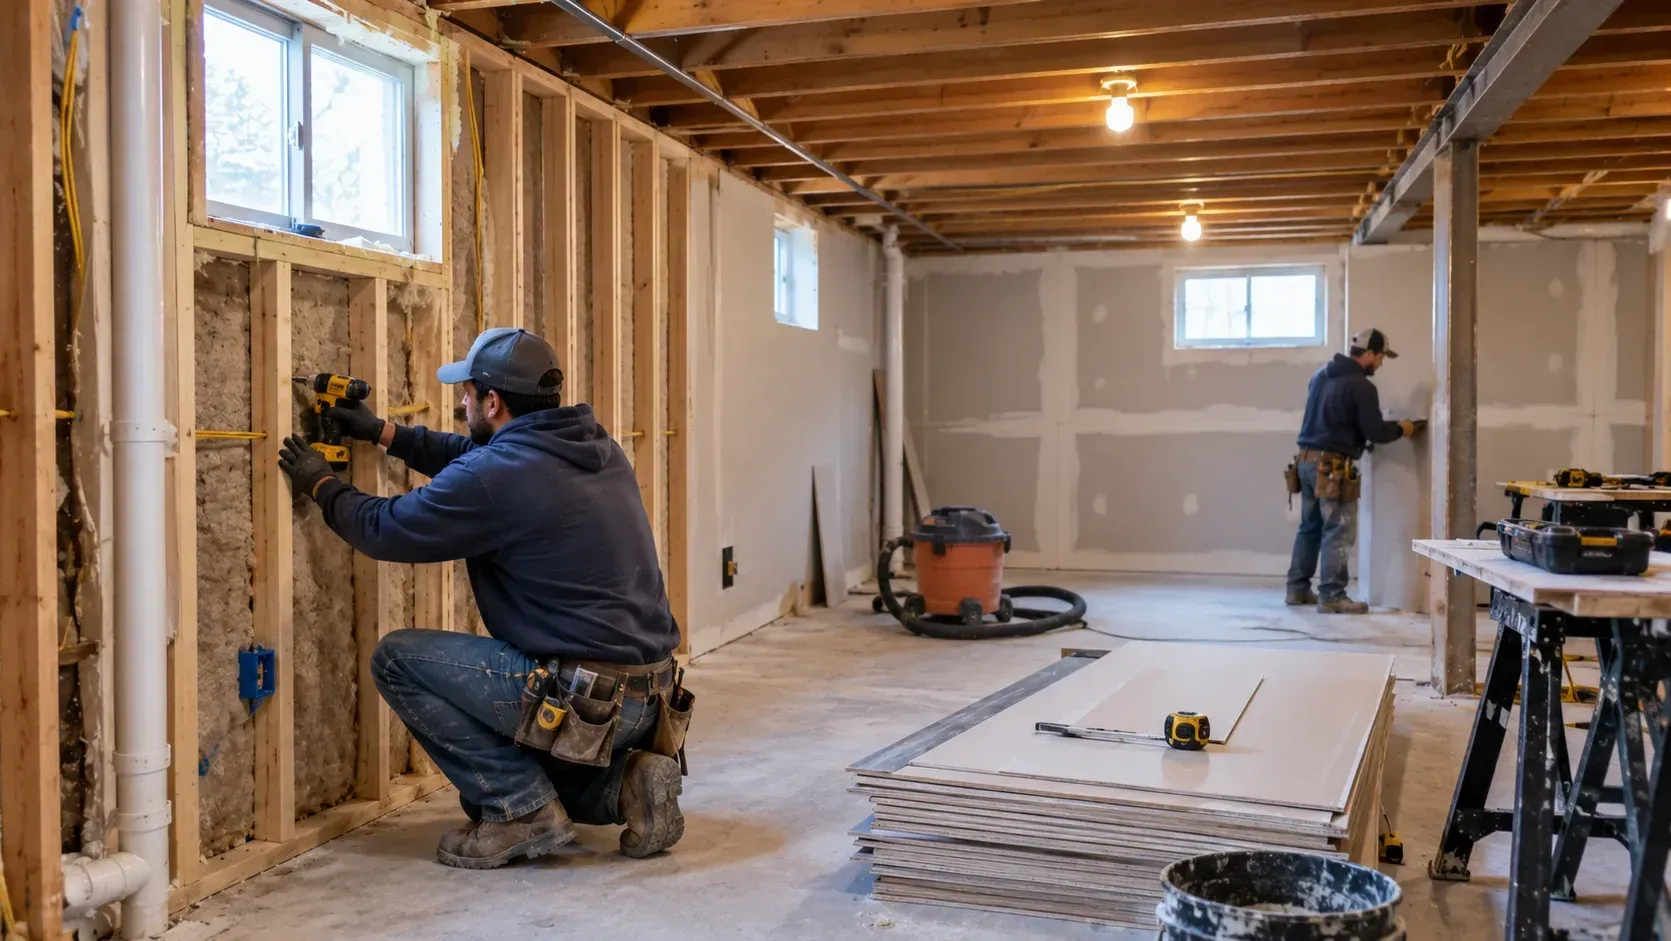
Table of Contents
- Introduction
- What Drives Basement Remodeling Cost
- Why Price Per Square Foot Misleads You
- Moisture Is the Line Item Nobody Budgets For
- What a Bathroom Does to Basement Renovation Cost
- Finished Basement Cost by Level of Finish
- Questions That Make Two Quotes Comparable
- Conclusion
- Request a Free Basement Remodeling Estimate
- Frequently Asked Questions
Key Takeaways
- The biggest cost drivers are moisture, ceiling height, and whether you add a bathroom.
- Price per square foot is close to useless, because basements vary more than any other room.
- Dealing with dampness before finishing is cheaper than redoing finished walls later.
- Adding a bathroom or bedroom usually means a permit and licensed trades.
- Two quotes are only comparable once you know what each one assumes about moisture and egress.
Introduction
Basement remodeling cost in Poughkeepsie depends far more on the condition of the space than on its size, which is why a basement remodeling quote starts with a look at the walls, the floor, and the ceiling height rather than a tape measure. A dry basement with good headroom and existing egress is a finishing job. A damp one with low ceilings is a different project entirely.
That distinction is the whole answer. Two basements of identical size, on the same street, can price nowhere near each other.
What Drives Basement Remodeling Cost
Cost follows the condition of the space and the complexity of what you are adding, not the square footage.
The main drivers:
- Moisture. Whether the space is dry, and what it takes to make it dry.
- Ceiling height. Low headroom limits what you can do and complicates mechanicals.
- Existing obstructions. Ductwork, pipes, support posts, and the electrical panel all have to be worked around or relocated.
- Egress. Adding a bedroom brings code requirements for a way out.
- Bathroom addition. The single biggest jump in both cost and complexity.
- Level of finish. Painted walls and vinyl plank versus custom built-ins and a wet bar.
- Permits and inspections. Required for most work that adds rooms.
- Access. Getting materials down a narrow stairwell takes longer than you would think.
Only one of those is about size. The rest are about what your particular basement already is.
Why Price Per Square Foot Misleads You
A per square foot figure is the least reliable number in remodeling, and basements are where it fails worst.
Here is why. In a kitchen or bathroom, the work is roughly predictable. A basement is not a room yet. It is a foundation, and what it takes to turn it into a room depends on conditions you cannot see from a floor plan.
What that figure hides:
| What varies | Why it breaks the per foot math |
|---|---|
| Moisture conditions | Can add a whole phase of work before finishing starts |
| Ceiling height | May require relocating ducts or pipes to gain clearance |
| Number of rooms created | Walls, doors, and electrical scale with rooms, not area |
| Bathroom included | Plumbing a below-grade bathroom is its own project |
| Egress requirements | A bedroom may require cutting the foundation |
| Existing mechanicals | A furnace in the middle of the floor changes the layout |
A large open basement finished simply can cost less per foot than a small one carved into three rooms with a bathroom. The figure tells you nothing useful about which yours is.
Moisture Is the Line Item Nobody Budgets For
Dampness is the most common surprise in basement budgets, and the most expensive one to ignore.
Basements sit below grade, so moisture is normal rather than a defect. The question is where it comes from and what it takes to manage. Grading and gutters directing water toward the foundation, humidity condensing on cool walls, and actual seepage through the slab or walls are three different problems with three different answers.
We plan for dampness before finishing. That means checking for moisture problems and taking steps to keep the room dry, and choosing materials that hold up in a below-ground space. It is not a glamorous line on a quote and it is the one that decides whether the project lasts.
The math is unsentimental. Addressing moisture before the walls go up costs a fraction of tearing out finished drywall, insulation, and flooring in three years because nobody looked. If a quote does not mention moisture at all, that is not a cheaper quote. It is an incomplete one.
What a Bathroom Does to Basement Renovation Cost
Adding a bathroom is the single biggest jump in a basement budget, and it is worth understanding why before you decide.
What it brings:
- Drainage below the sewer line, which often requires an ejector pump rather than gravity
- Cutting the slab to run drain lines, then patching it
- Supply and vent lines routed through finished space
- Licensed trades, since we work with licensed plumbers and electricians on this work
- Permits and inspections, which basement bathrooms almost always require
- Ventilation, which matters more below grade than anywhere else in the house
None of that is a reason to skip it. A basement bathroom is often what makes the space genuinely usable, especially for a guest room or a finished living area. It is a reason to decide early, because adding it later means opening a floor you already paid to finish.
Bedrooms carry their own requirements. Finishing a basement room and calling it a bedroom generally triggers egress rules, which can mean an egress window and a window well cut into the foundation. Permits apply, especially when adding a bedroom or bathroom, and we can guide you through the local rules.
Finished Basement Cost by Level of Finish
Most of the spread between quotes comes down to how finished the finished basement actually is.
Roughly, from least to most:
- Clean and seal. Moisture work, paint, lighting, no framed walls. The cheapest usable improvement.
- Basic finish. Framing, insulation, drywall, flooring, lighting, paint. One open space.
- Multi room finish. The above divided into a family room plus an office or guest room.
- Full living space. Multiple rooms plus a bathroom, and possibly a kitchenette or wet bar.
- High end. Custom built-ins, a home theater, upgraded finishes throughout.
We frame and insulate the walls, hang and finish the drywall, add flooring, and put in lighting and paint, and because we handle the whole project you are not hiring and managing separate trades yourself. That matters to the budget in a way people underestimate, since coordination failures between separate contractors cost both time and money.
Worth saying plainly: a lot of homeowners get more value from the middle of that list than the top. An honest family room with good lighting and dry walls gets used every day. A home theater often does not.
Questions That Make Two Quotes Comparable
Two basement quotes are rarely describing the same job, which is why the lower number is not automatically the better deal.
Ask every contractor:
- What did you find regarding moisture, and what does the quote include for it?
- Does this include permits, and who pulls them?
- What ceiling height will I have when it is finished?
- Is egress included if I want a bedroom?
- Who does the plumbing and electrical, and are they licensed?
- What is the flooring and wall assembly, specifically?
- What happens if you find something unexpected?
That last one separates the quotes. A contractor who says nothing unexpected will come up has not finished many basements. One who explains how changes get priced and approved is telling you how they actually work. We serve Poughkeepsie and the rest of Dutchess County, and every basement we look at gets walked before anyone quotes a number.
Conclusion
The honest answer is that basement cost is decided by conditions rather than dimensions. Moisture, headroom, obstructions, egress, and whether a bathroom goes in will move your number far more than how many square feet you have. Skip the per foot shortcut, get the moisture question answered before anything gets framed, and compare quotes on what they assume rather than what they total. A basement finished properly is the cheapest square footage you will ever add to a house. One finished carelessly gets torn out twice.
Request a Free Basement Remodeling Estimate
If you are thinking about finishing a basement in Poughkeepsie, Newburgh, or anywhere across the Hudson Valley, we will come look at the space and tell you what it actually needs. We offer free, no-pressure estimates for every basement remodeling project. Day One Custom Painting & Renovations has been remodeling homes here since 1974, and we handle the whole project so you are not managing trades yourself. Call (845) 728-5477 or reach us here.
Frequently Asked Questions
How much does it cost to finish a basement?
It depends on the condition of the space more than its size. Moisture, ceiling height, existing ductwork and pipes, egress requirements, and whether you add a bathroom drive the number. A walkthrough is the only way to get a figure you can rely on.
Is price per square foot a useful way to budget a basement?
Not really. A basement is not a room yet, and what it takes to make it one varies enormously. A large open basement finished simply can cost less per foot than a small one divided into rooms with a bathroom.
Do I need a permit to finish a basement?
Many basement projects do need a permit, especially when adding a bedroom or bathroom. Requirements vary by municipality, so confirm locally. We know the local rules and can guide you through the process.
What makes a basement bathroom so expensive?
Drainage usually sits below the sewer line, which often means an ejector pump, cutting the slab to run drain lines, and then patching it. Supply, venting, licensed trades, and inspections add to that.
Should I fix moisture before finishing the basement?
Yes. Addressing dampness before walls go up costs far less than tearing out finished drywall, insulation, and flooring later. We check for moisture and take steps to keep the room dry before finishing.
Recent Posts