How Long Does a Kitchen Remodel Typically Take From Start to Finish?
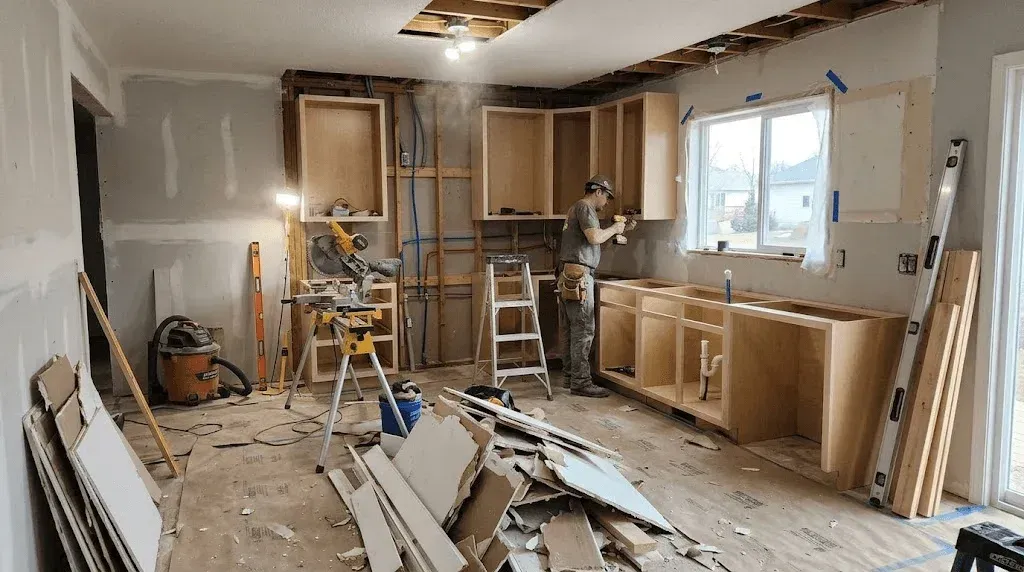
Table of Contents
- Introduction
- The Realistic Kitchen Remodel Timeline
- Understanding the Four Major Project Phases
- Factors That Extend Kitchen Remodel Timelines
- Choosing Kitchen Materials and Fixtures
- The Permitting and Inspection Process
- Common Timeline Delays and How to Avoid Them
- Creating a Realistic Timeline for Your Kitchen
- Conclusion
- Frequently Asked Questions
Key Takeaways
- Most kitchen remodels take 4-8 weeks for standard mid-range projects, though timelines vary significantly based on scope and complexity.
- Project phase sequence matters: planning and permits (2-4 weeks), demolition and prep (1-2 weeks), rough work (2-4 weeks), finishing (2-4 weeks).
- Structural changes, custom cabinetry, unexpected problems, and material delays commonly extend timelines beyond initial estimates.
- Starting permits early and having clear material selections before work begins can reduce unnecessary delays.
- Budget and timeline are interconnected - faster projects often cost more because they require more labor resources scheduled simultaneously.
Introduction
A typical kitchen remodel takes 4-8 weeks from the day work begins until you can use your new kitchen, though the actual timeline from planning to completion often stretches to 3-6 months when you include the design phase and permitting process. The length of your specific project depends heavily on what you're changing, whether you're working with permits, how quickly decisions get made, and whether unexpected issues emerge during the work.
Understanding realistic timelines helps you plan your household, budget your project, and manage expectations with your contractor. A kitchen remodel isn't a quick weekend project - it's a significant undertaking that requires planning, coordination, and patience. Knowing what drives timelines also helps you make strategic choices about which elements to prioritize and where you might compress schedules if needed.
Kitchen remodeling involves multiple trades working in sequence, material lead times, inspections, and coordination challenges that all affect how long the process takes. Understanding these moving pieces helps explain why kitchen projects rarely run exactly on schedule and what you can do to keep things on track.
The Realistic Kitchen Remodel Timeline
When people ask "how long does a kitchen remodel take," they're usually asking about active construction time - the period when workers are actually in your kitchen. That's typically 4-8 weeks for a standard remodel involving new cabinets, countertops, flooring, painting, and updated fixtures.
However, the full timeline from initial planning to completion includes several distinct phases that most homeowners don't account for initially.
Planning and Design Phase (2-4 weeks) Before work starts, you need a clear plan. This includes meeting with the designer or contractor, selecting cabinets and finishes, making decisions about layout changes, and finalizing the budget. Some homeowners rush this phase to start construction sooner, which often leads to delays later when decisions aren't finalized. Taking time upfront prevents costly changes mid-project.
Permitting Phase (1-4 weeks depending on location) In Newburgh and most areas, kitchen remodels involving electrical, plumbing, or structural changes require permits and inspections. Permit processing times vary by municipality. Some towns process permits in 1-2 weeks. Others take 3-4 weeks. This timing is largely outside your control, though submitting complete applications and working with an experienced contractor familiar with local processes helps move things along.
Demolition and Preparation (1-2 weeks) Removing the old kitchen, disposing of materials, and preparing the space for new work takes 1-2 weeks depending on the kitchen's size and how much is being removed. This phase can uncover hidden problems - water damage, inadequate framing, or outdated wiring - that extend timelines if repairs are needed.
Rough Installation Work (2-4 weeks) This phase includes new plumbing lines, electrical wiring, structural work, and possibly moving walls. The timeline varies dramatically based on complexity. A straightforward project with no structural changes might take 2 weeks. A project involving new walls, relocated plumbing, or updated electrical systems might take 4 weeks.
Finishing Work (2-4 weeks) Cabinet installation, countertop fabrication and installation, flooring, backsplash, painting, fixture installation, and hardware go in during this phase. This is where projects often take longer than expected because coordinating multiple trades, waiting for countertops to be fabricated, and handling small issues consume time.
Total Timeline: 10-18 weeks from planning through completion.
Most homeowners experience 12-16 weeks for an average kitchen remodel, though simple projects run shorter and complex ones run longer.
Understanding the Four Major Project Phases
Looking at a kitchen remodel as distinct phases helps you understand where time goes and what affects the schedule.
Phase 1: Discovery and Planning (Weeks 1-4)
This phase includes initial consultation, design decisions, material selection, budget finalization, and permitting. Many homeowners underestimate this phase because they think it's part of "planning" rather than the actual project timeline. However, rushing through it creates problems later.
During this phase, you need to decide:
- What's changing and what's staying?
- What's your budget?
- What materials, colors, and styles do you want?
- Are you moving plumbing or electrical lines?
- Do you want to relocate appliances?
- What permit requirements apply?
Decisions made here cascade through the entire project. If you haven't selected cabinets before construction starts, fabrication lead times push your finish date back.
Phase 2: Demolition and Site Preparation (Weeks 5-6)
The existing kitchen gets removed and the space is prepared for new work. This includes:
- Removing cabinets and fixtures
- Demolishing countertops
- Tearing out flooring if needed
- Removing appliances
- Disposing of materials
Hidden issues often emerge during demolition. Water-damaged framing, inadequate electrical infrastructure, or outdated plumbing becomes visible only when walls are open. Addressing these issues adds time, but skipping repairs compromises the long-term quality of your remodel.
Phase 3: Rough Installation (Weeks 7-10)
This is when structural, electrical, and plumbing work happens:
- New framing if walls are moving
- Electrical rewiring and new outlets
- Plumbing modifications
- HVAC updates if needed
- Gas line work if applicable
This phase is less flexible than others. You can't install cabinets until electrical and plumbing rough work passes inspection. You can't finish surfaces until structural work is complete and inspected. These dependencies lock in the sequence.
Phase 4: Finishing and Fixture Installation (Weeks 11-18)
Once rough work passes inspection, finishing trades begin:
- Cabinet installation
- Countertop installation
- Flooring installation
- Backsplash tile work
- Painting
- Appliance installation
- Hardware and fixture installation
- Final inspections
Painting and renovations work is coordinated carefully in the finishing phase since walls are painted after structural work but before final inspections. This phase often takes longer than expected because coordinating multiple trades, waiting for countertop fabrication, and handling small adjustments consume time.
Factors That Extend Kitchen Remodel Timelines
Several common factors push projects beyond initial estimates.
Structural Changes and Walls
Removing walls, relocating plumbing, or adding electrical circuits extends timelines because each requires planning, permits, inspection, and coordination with different trades. A project that keeps plumbing and electrical lines in place might take 4 weeks. A project relocating plumbing or removing walls might take 8 weeks. Always budget extra time if structural work is involved.
Material Lead Times
Custom cabinets often have 4-8 week lead times from order to delivery. Countertops, special tiles, or custom fixtures add weeks to the schedule. If materials aren't ordered early, you can end up with a situation where rough work is complete but you're waiting for cabinets to arrive, delaying the entire project.
Permitting Delays
Permit approval depends on your municipality's workload and whether your application is complete. Incomplete applications get rejected and resubmitted, adding weeks. Working with a contractor experienced in local permitting speeds this up because they know what officials require.
Hidden Problems During Demolition
Water damage, structural issues, or outdated infrastructure discovered during demolition requires repair before moving forward. These surprises can add 1-2 weeks and budget impact to your project.
Decision-Making Delays
If you haven't decided on finishes or fixtures before work starts, delays cascade. Your contractor can't order materials until you decide. Fabrication can't begin until materials are ordered. Installation is delayed waiting for those materials. Making decisions early prevents this bottleneck.
Inspection Issues
If rough work doesn't pass inspection on the first attempt, corrections delay the next phase. Working with experienced contractors who know building codes reduces the likelihood of inspection failures.
Weather and Access
If kitchen work requires external access or outdoor staging areas, weather can create delays. Heavy rain might prevent concrete work or exterior access. This is a minor factor for most kitchen remodels but can matter in some situations.
Contractor Scheduling
If your contractor is juggling multiple projects, your job might pause when their team moves to another project. Clarifying scheduling expectations upfront helps ensure your project stays on track.
Choosing Kitchen Materials and Fixtures
Material selection directly impacts your timeline. Understanding this helps you make strategic choices.
Stock Cabinetry (2-4 week lead time)
Pre-made cabinets from manufacturers like Home Depot or specialty cabinet shops have shorter lead times than custom options. Ordering early in the design phase allows delivery during construction.
Semi-Custom Cabinetry (4-6 week lead time)
Partially customized options offer more flexibility than stock without the extreme lead times of fully custom work. These are a middle ground for many homeowners.
Custom Cabinetry (6-12 week lead time)
Fully custom cabinets built to your specifications take substantial time. Ordering these early in the planning phase is essential. If you choose custom kitchen cabinets, expect the project to extend 6-12 weeks longer than stock options because fabrication takes time.
Countertops
Laminate countertops ship faster than stone. Granite, quartz, or marble require fabrication time (usually 2-4 weeks) after templating. Kitchen countertop installation is one of the finishing touches, but lead times for stone fabrication mean you need to order early to stay on schedule. Accounting for countertop timing in your overall timeline is crucial.
Flooring
Standard flooring options have shorter lead times than specialty materials. Ordering flooring early ensures it's available when needed during the finishing phase.
Appliances
Standard appliances are usually in stock. High-end or specialty appliances might have longer lead times. Check availability early.
Tile and Backsplash
Special order tile extends timelines. Readily available tiles move faster.
The practical approach: Select materials that are available with reasonable lead times, or order them early. Don't expect fast delivery on custom or specialty items.
The Permitting and Inspection Process
Permitting often surprises homeowners because they underestimate both the timeline and the complexity.
Permit Applications
Your contractor or designer submits plans showing the proposed work. Permit agencies review applications for code compliance. If applications are incomplete or plans don't meet code, they're rejected and resubmitted, adding 1-2 weeks per revision.
Processing Time
Processing times vary by municipality. Newburgh and surrounding areas typically process permits within 1-3 weeks. Busier municipalities might take longer.
Inspections
After rough work is complete, inspectors verify that electrical, plumbing, and structural work meet code. If everything passes, you move forward. If issues are found, corrections are needed and reinspection scheduled, adding days or weeks.
Final Inspection
Once the project is substantially complete, a final inspection confirms everything is code-compliant and safe. This is typically the last step before you receive your certificate of occupancy or completion document.
Working with a contractor who understands local code and permitting processes streamlines this. Knowing what inspectors look for and building to code the first time prevents delays.
Common Timeline Delays and How to Avoid Them
Understanding common delays helps you prevent them.
Delay: Waiting for decisions Prevention: Make material and design decisions before construction starts. Once work begins, changes are expensive and slow progress.
Delay: Material availability Prevention: Order long-lead items early. Confirm delivery dates in writing. Have backup options if a material is unavailable.
Delay: Inspection failures Prevention: Hire experienced contractors who know local code. Verify quality during rough work phases rather than discovering problems at inspection.
Delay: Permit processing Prevention: Submit complete applications. Work with contractors familiar with local permitting. Don't wait to apply for permits - start the process during the design phase.
Delay: Contractor scheduling conflicts Prevention: Clarify upfront when work will happen. Get a detailed schedule. Understand what happens if emergencies pull the crew to other projects.
Delay: Undiscovered problems Prevention: Budget 5-10% contingency time in your schedule. Don't operate with zero buffer. If no problems emerge, you finish early.
Delay: Communication breakdowns Prevention: Establish clear communication protocols. Regular updates reduce misunderstandings.
Creating a Realistic Timeline for Your Kitchen
Use this framework to estimate a realistic timeline for your specific kitchen.
Step 1: Define your project scope
- Are you changing the layout?
- Are you relocating plumbing or electrical?
- Are you moving walls?
- Are you updating just finishes, or making structural changes?
Step 2: Identify material selections
- Cabinet type (stock, semi-custom, custom)?
- Countertop material?
- Flooring type?
- Appliances?
Step 3: Research local permitting
- Contact your local building department.
- Understand what permits you need.
- Ask about typical processing times.
Step 4: Build your timeline
For a straightforward remodel (no structural changes, stock cabinets):
- Planning and design: 2-3 weeks
- Permitting: 1-2 weeks
- Demolition and prep: 1 week
- Rough work: 2 weeks
- Finishing: 2-3 weeks
- Total: 8-11 weeks
For a moderate complexity remodel (some layout changes, semi-custom cabinets):
- Planning and design: 3-4 weeks
- Permitting: 2-3 weeks
- Demolition and prep: 1-2 weeks
- Rough work: 3-4 weeks
- Finishing: 3-4 weeks
- Total: 12-17 weeks
For a complex remodel (significant layout changes, custom everything):
- Planning and design: 4-6 weeks
- Permitting: 2-4 weeks
- Demolition and prep: 1-2 weeks
- Rough work: 4-6 weeks
- Finishing: 4-6 weeks
- Total: 15-24 weeks
Step 5: Add contingency time
- Add 10% buffer for unexpected issues.
- This accounts for minor delays without creating stress.
Step 6: Communicate with your contractor
- Share your timeline expectations.
- Get a detailed schedule from them.
- Understand what could extend the timeline.
Conclusion
Kitchen remodel timelines vary significantly based on scope, complexity, permitting requirements, and material selections. While active construction typically takes 4-8 weeks, the full timeline from planning through completion is usually 3-6 months. Understanding the distinct phases, the factors that affect duration, and realistic expectations helps you plan accordingly.
The most important factor isn't rushing the process but rather making informed decisions upfront, ordering materials early, and working with contractors who have experience with your local permitting process. Projects that feel rushed often experience problems. Projects with adequate time built in typically run more smoothly and produce better results.
Your kitchen remodel timeline depends on choices you control - scope, materials, decisions, and contractor selection - and factors you don't fully control - permitting, inspections, and material fabrication. Understanding both helps you navigate the process realistically.
Ready to Plan Your Kitchen Remodel Timeline?
If you're considering a kitchen remodel and want to understand what to expect, talking with an experienced contractor helps clarify timelines, identify potential delays, and create a realistic schedule for your project. A consultation can address your specific situation - your kitchen's layout, the scope of changes you're considering, and your timeline preferences.
Many kitchen projects also coordinate with other painting and renovation work or bathroom remodeling if you're updating multiple areas of your home. Discussing the full scope of your plans helps contractors create a comprehensive timeline.
Day One Custom Painting & Renovations serves homeowners throughout the Hudson Valley from our Newburgh, NY location. If you'd like to discuss your kitchen remodel project, reach out to explore your options and timeline expectations. You can call (845) 442-7427 or contact us through our website. We serve Newburgh, Poughkeepsie, Chester, Middletown, and Orange County, NY.
The clarity you gain from this conversation helps you plan household adjustments, budget appropriately, and set realistic expectations before work begins.
Frequently Asked Questions
Can I use my kitchen during the remodel?
Technically yes, but it's very difficult. You'll lose access to appliances, countertops, and sink. Most homeowners make temporary kitchen arrangements elsewhere or eat out. If maintaining kitchen access is important, discuss this with your contractor - some projects allow partial kitchen function, though it complicates the work schedule and costs more.
What's the most common reason kitchen remodels run over schedule?
Material delays, especially custom cabinets with long lead times, extend timelines most frequently. Decisions made late in the process add delays because materials must be ordered after decisions finalize. Undiscovered problems during demolition also extend schedules. Ordering materials early and making decisions during the planning phase prevents most delays.
How much does it cost to accelerate a kitchen remodel timeline?
Accelerating timelines costs 10-25% more because contractors must dedicate more labor simultaneously and potentially pay rush fees on materials. However, some timeline elements can't be accelerated regardless of budget - permit processing, material fabrication, and inspection scheduling have external timelines beyond contractor control.
Should I hire a project manager for my kitchen remodel?
A project manager isn't necessary for straightforward remodels with experienced contractors, but can be helpful for complex projects or if you prefer having a dedicated point person managing details. Project managers add 5-10% to project cost but often recover that in preventing costly changes and delays.
What should I ask my contractor about their timeline estimates?
Ask for a detailed breakdown showing planning, permitting, demolition, rough work, and finishing phases with realistic durations for each. Ask what could extend the timeline. Ask their experience with local permitting. Ask how they handle undiscovered problems. Understanding their experience and process reveals whether estimates are realistic or optimistic.
Recent Posts